
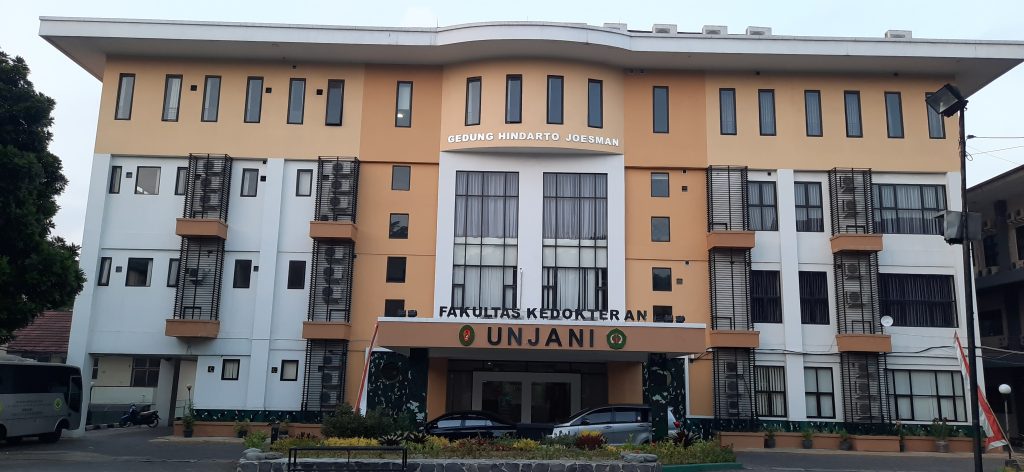
1st Floor
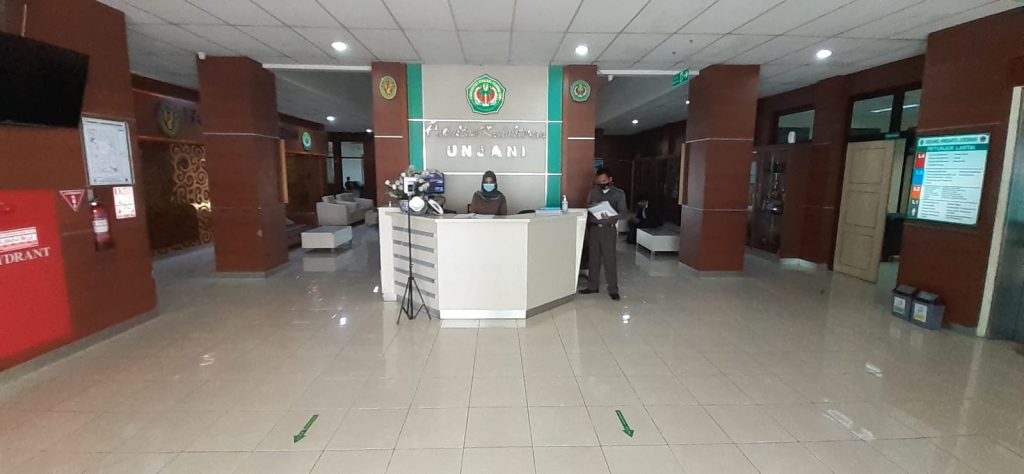
Reception
equipped with air conditioning, furniture, a PC, Wi-Fi, and telecommunication facilities
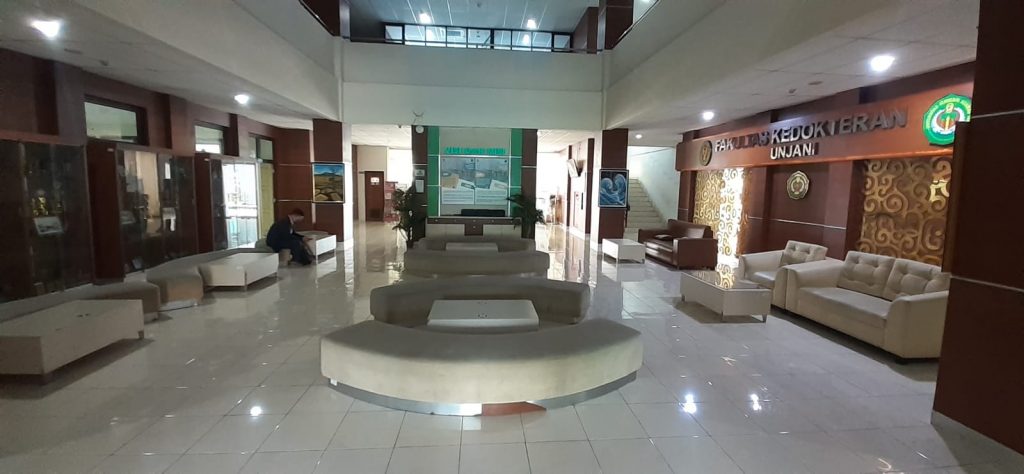
Lobby
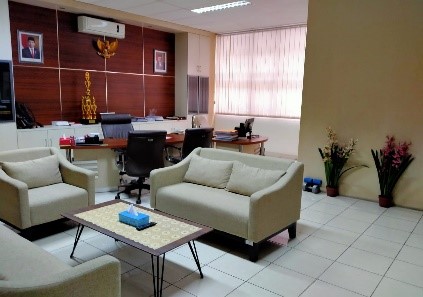
Dean's Office
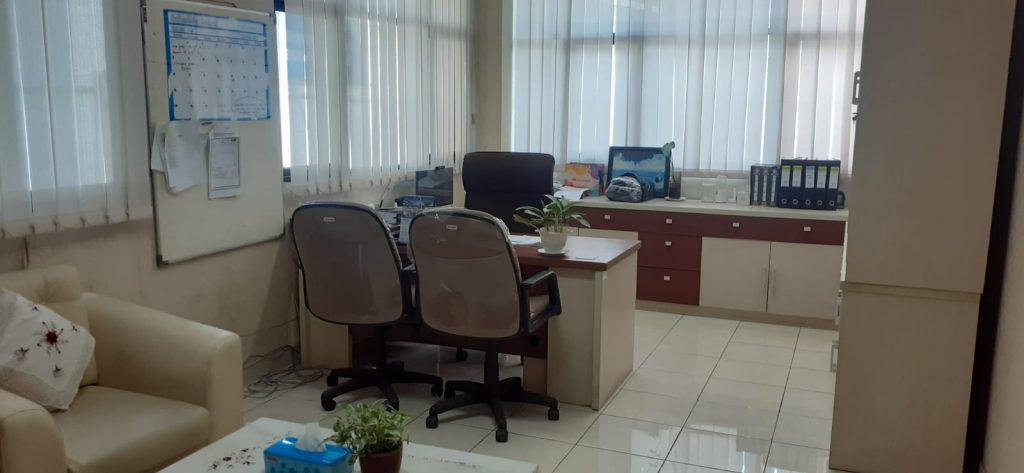
The Dean's office includes a workspace, guest room, waiting room, meeting room, and secretary's room with a total area of 48 m²; the vice deans' rooms are 22 m² each. Leadership rooms are equipped with air conditioning, furniture, PCs, Wi-Fi, telecommunication facilities, and a private toilet
Vice Deans' Offices
equipped with air conditioning, furniture, PCs, Wi-Fi, and telecommunication facilities
Quality Control Unit
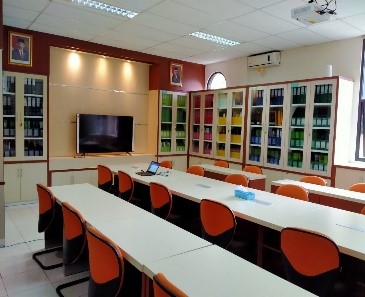
The Quality Control Unit room includes a workspace, a meeting room, and archive cabinets, and is equipped with air conditioning, furniture, PCs, Wi-Fi, telecommunication facilities, and audio equipment
Finance Office
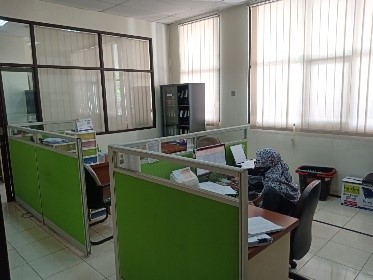
24.80 m²; facilities include a half-bureau desk, a computer desk, steel-and-glass archive cabinets, a computer, a printer, air conditioning, a swivel chair, visitor chairs, and a water dispenser
Head of Administration Office
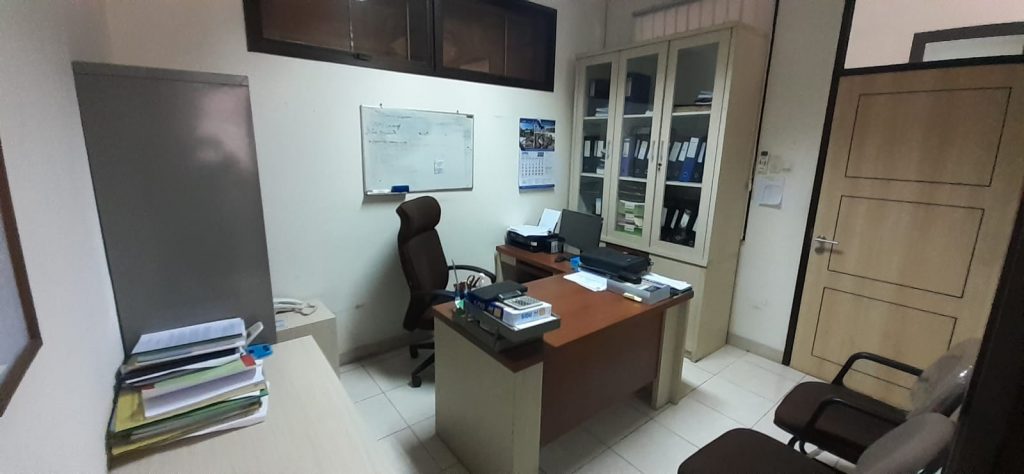
14.40 m²; facilities include wooden archive cabinets, steel-and-glass cabinets, a half-bureau desk, a computer desk, a swivel chair, visitor chairs, a computer, a printer, and air conditioning
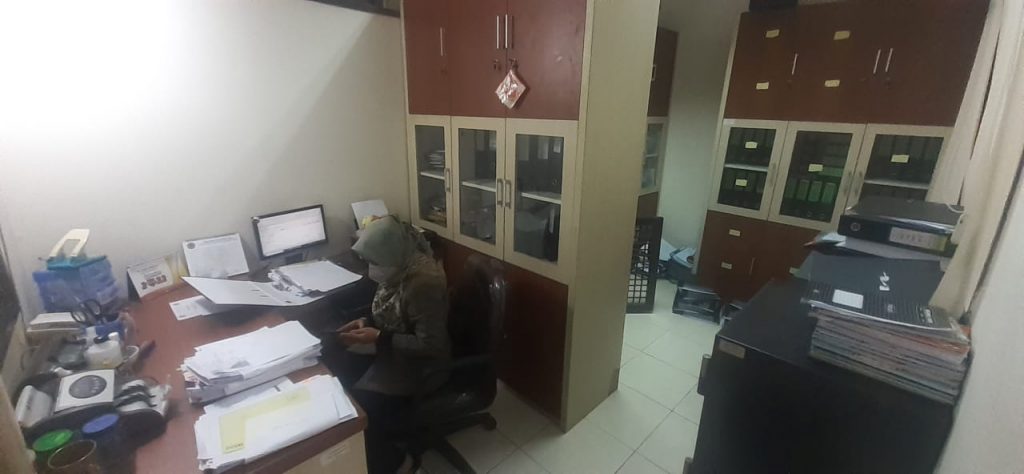
Cashier's Office
This room is equipped with air conditioning, furniture, PCs, Wi-Fi, and telecommunication facilities
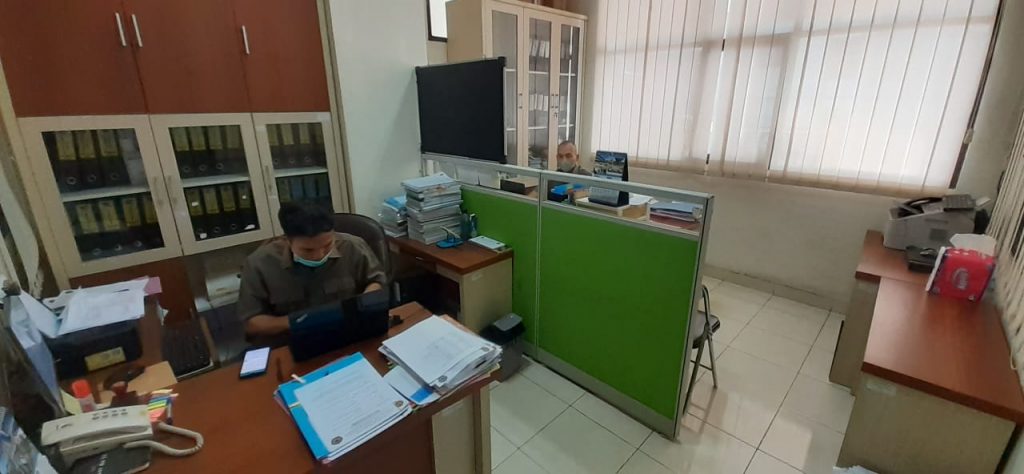
Human Resources Office
This room is equipped with air conditioning, furniture, PCs, Wi-Fi, and telecommunication facilities
2nd Floor
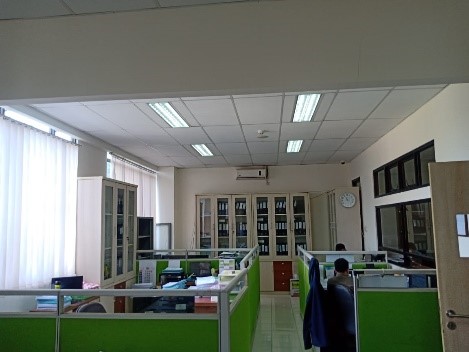
Program Administration Office
This room is equipped with air conditioning, furniture, PCs, Wi-Fi, and telecommunication facilities
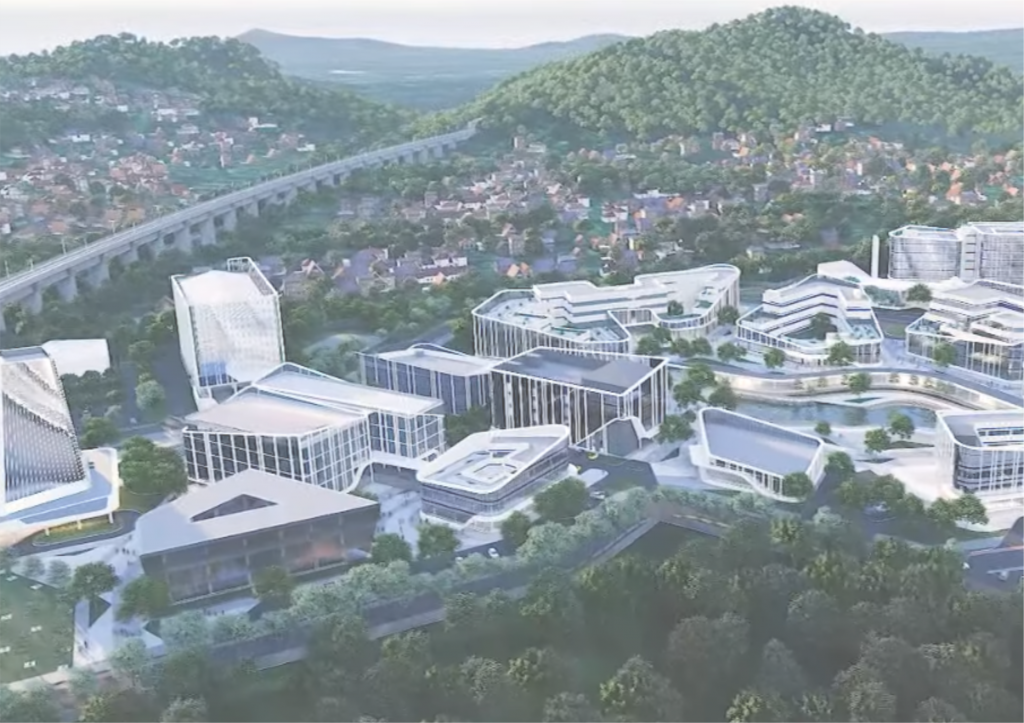
Head of Undergraduate-Stage Program Office
This room is equipped with air conditioning, furniture, PCs, Wi-Fi, and telecommunication facilities
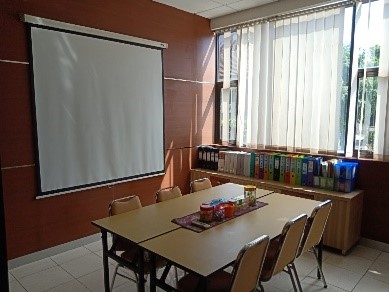
Medical Education Unit (MEU) Office
This room is equipped with air conditioning, furniture, PCs, Wi-Fi, and telecommunication facilities
3rd Floor
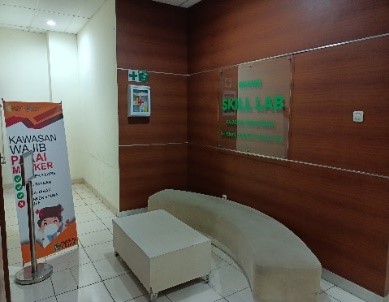
Clinical Skills Room
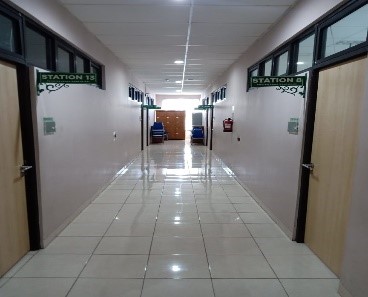
Clinical Skills Room
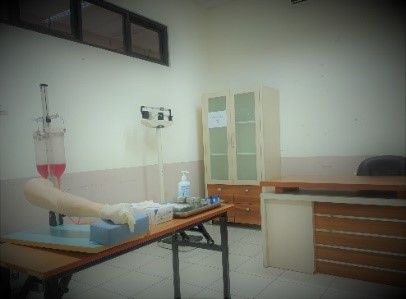
Clinical Skills Stations
The Clinical Skills Laboratory has 24 rooms/stations with a capacity of 12 people per room (ratio of 1.5 m² per student), equipped with furniture, air conditioning, and lockers. To support activities, there are 2 briefing rooms with a capacity of 20 people each, complete with air conditioning, furniture, and audiovisual equipment, as well as manikins and medical devices that are fully functional, complete, well maintained, and adequate
(Main equipment ratio 1:10). This lab is used as an OSCE center for the UKMPPD national exam.
4th Floor
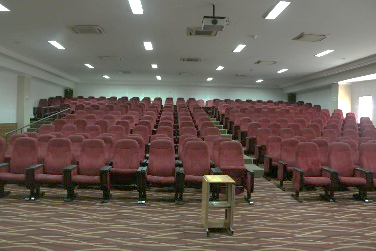
FK Unjani Auditorium*
capacity of 250 seats, equipped with furniture, air conditioning, audiovisual equipment, and lockers, fully functional and well maintained
*building under renovation
Last updated 10 November 2026